
Houses Sesvete – Soblinec, Zagreb
Soblinec Terraced Houses
Soblinec Terraced Houses are three new family homes on a quiet street, Slavonska ulica, in Sesvete. Each house is arranged over two storeys: an open-plan living, dining and kitchen area, a bathroom and two storage rooms on the ground floor, with four bedrooms and a second bathroom upstairs. Every house comes with its own enclosed private garden and two parking spaces.
The houses are built in concrete and block masonry, wrapped in a 15 cm insulated façade, with triple-glazed PVC windows and underfloor heating from a Vaillant heat pump, controlled by a thermostat in every room. A church, school, shop, bakery and Zagreb public transport are all within 500 metres; the Zagreb bypass is 2 km away and the centre of Sesvete 5 km.
underfloor heating from a Vaillant heat pump, with a thermostat in every room
15 cm insulated façade and triple glazing
motorised aluminium shutters and insect screens
alarm system and video intercom
ready for solar panels and air conditioning
EV charging provision at the parking spaces
enclosed private garden
church, school, shops and public transport within 500 m
Select your home
Browse the available houses and filter them to your needs.
Showing: 3 / 3
| 121.6 m² | 5 | €2,850/m² | €346,418 | For sale | |

Layout
| |||||
| 115.5 m² | 5 | €2,850/m² | €329,232 | For sale | |

Layout
| |||||
| 117.2 m² | 5 | €2,850/m² | €333,963 | For sale | |

Layout
| |||||
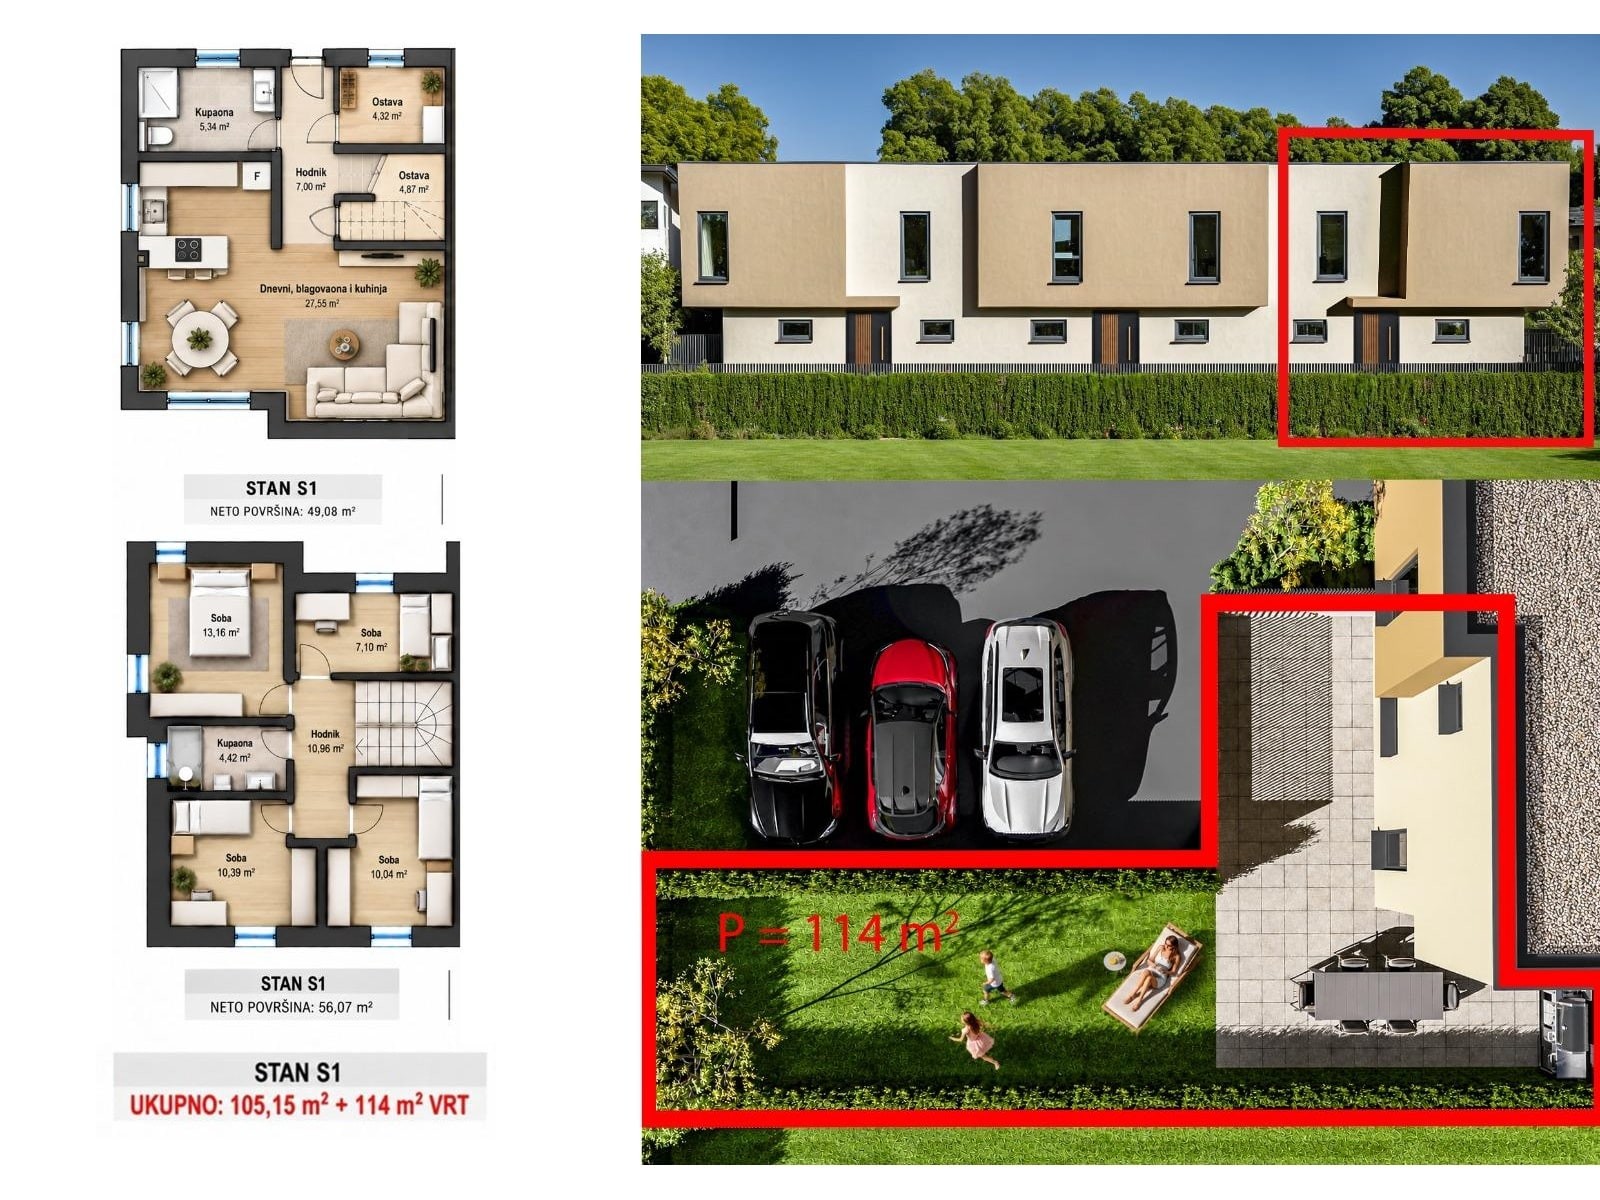
S1121.6 m²€346,418For sale
House gallery — S1 - Rooms
- 5
- Garden
- 114 m²
- Price/m²
- €2,850/m²
Layout
- Hallway (ground floor) 7.00 m²
- Living, dining and kitchen 27.55 m²
- Bathroom (ground floor) 5.34 m²
- Storage room 4.32 m²
- Under-stair storage 4.87 m²
- Landing and stairs (first floor) 10.96 m²
- Bedroom 1 13.16 m²
- Bedroom 2 10.39 m²
- Bedroom 3 10.04 m²
- Bedroom 4 7.10 m²
- Bathroom (first floor) 4.42 m²
- Garden 114 m² × 0.10 11.40 m²
- 2 parking spaces 25 m² × 0.20 5.00 m²
- Total 121.55 m²
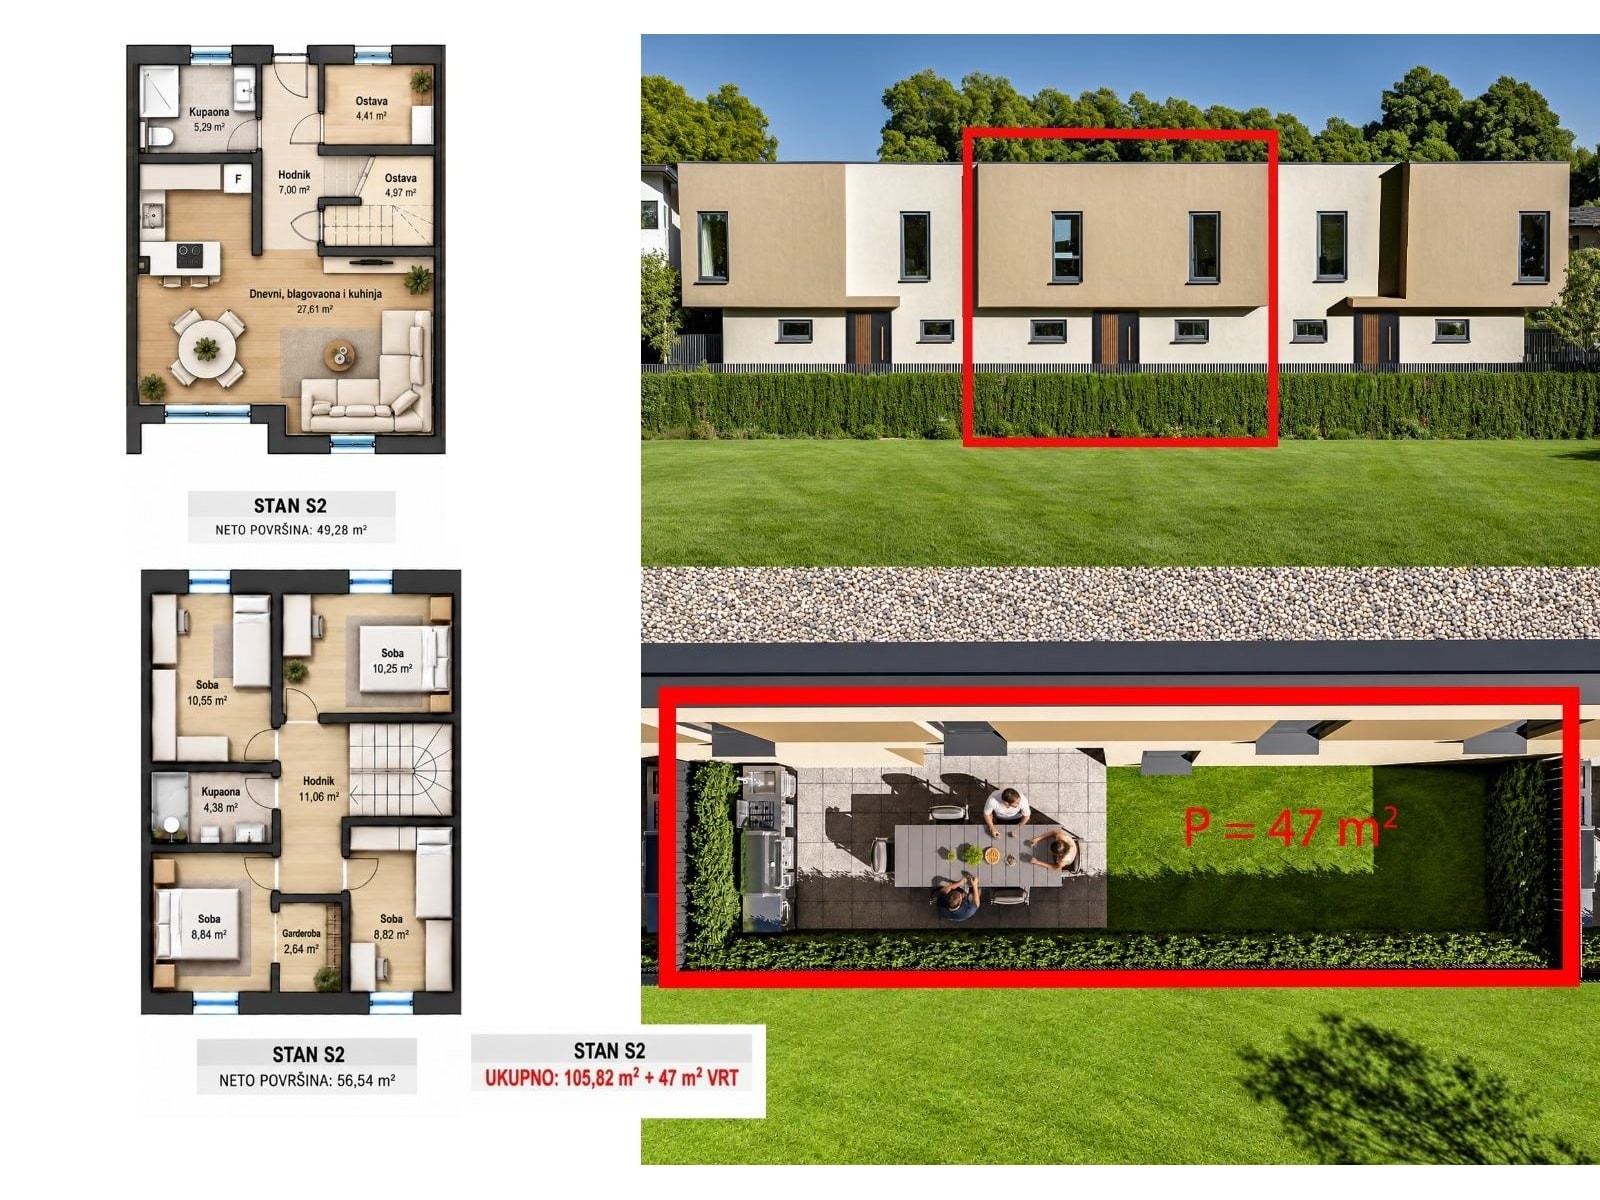
S2115.5 m²€329,232For sale
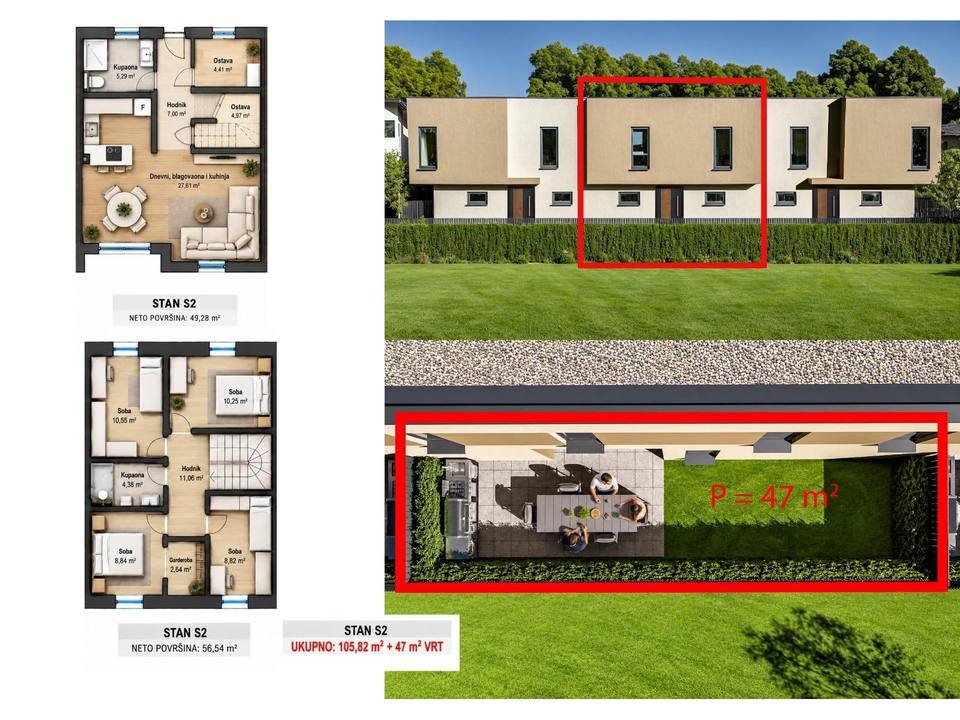
House gallery — S2 - Rooms
- 5
- Garden
- 47 m²
- Price/m²
- €2,850/m²
Layout
- Hallway (ground floor) 7.00 m²
- Living, dining and kitchen 27.61 m²
- Bathroom (ground floor) 5.29 m²
- Storage room 4.41 m²
- Under-stair storage 4.97 m²
- Landing and stairs (first floor) 11.06 m²
- Bedroom 1 10.55 m²
- Bedroom 2 10.25 m²
- Bedroom 3 8.84 m²
- Bedroom 4 8.82 m²
- Walk-in wardrobe 2.64 m²
- Bathroom (first floor) 4.38 m²
- Garden 47 m² × 0.10 4.70 m²
- 2 parking spaces 25 m² × 0.20 5.00 m²
- Total 115.52 m²
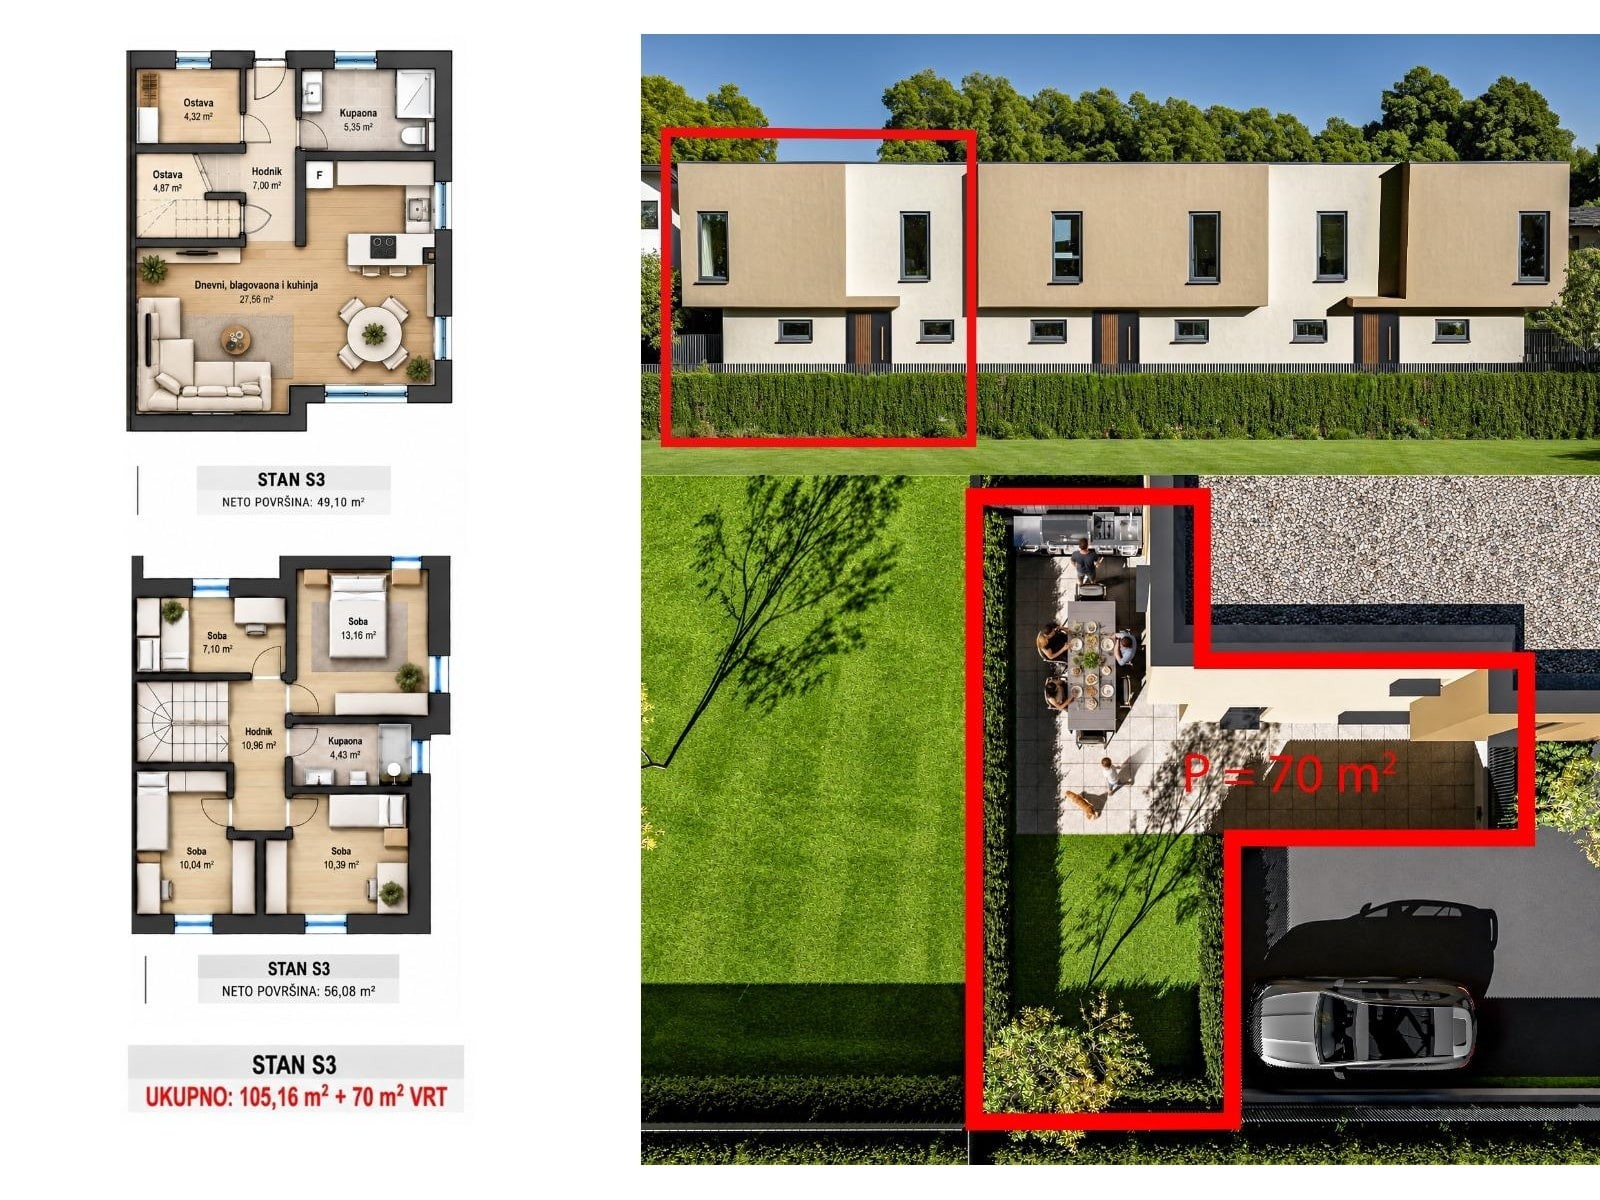
S3117.2 m²€333,963For sale
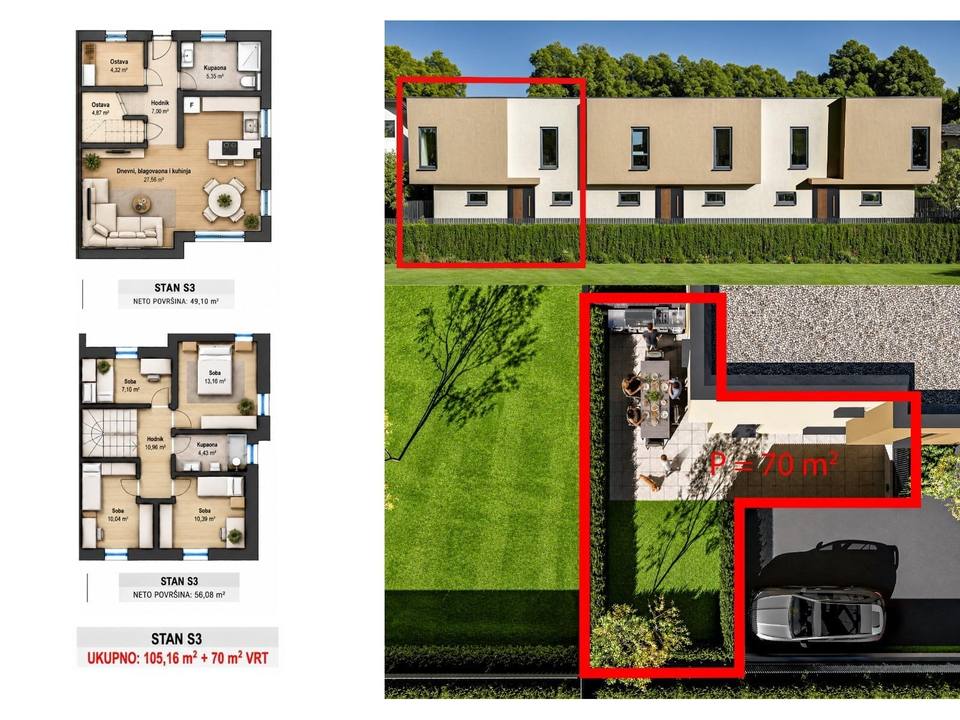
House gallery — S3 - Rooms
- 5
- Garden
- 70 m²
- Price/m²
- €2,850/m²
Layout
- Hallway (ground floor) 7.00 m²
- Living, dining and kitchen 27.56 m²
- Bathroom (ground floor) 5.35 m²
- Storage room 4.32 m²
- Under-stair storage 4.87 m²
- Landing and stairs (first floor) 10.96 m²
- Bedroom 1 13.16 m²
- Bedroom 2 10.39 m²
- Bedroom 3 10.04 m²
- Bedroom 4 7.10 m²
- Bathroom (first floor) 4.43 m²
- Garden 70 m² × 0.10 7.00 m²
- 2 parking spaces 25 m² × 0.20 5.00 m²
- Total 117.18 m²
No houses match the selected filters.

Contact
-
Phone
+385 91 22 8888 0 -
Address
Zagrebačka ulica 134, 10370, Gračec, Croatia
Company details
Moderna izgradnja d.o.o. za trgovinu i usluge
- OIB
- 77816220022
- MBS
- 080539193
- MB
- 01997866
- IBAN
- HR6223600001102777025
Court register Commercial Court in Zagreb
Share capital €2,650.00 (fully paid)
Follow us